
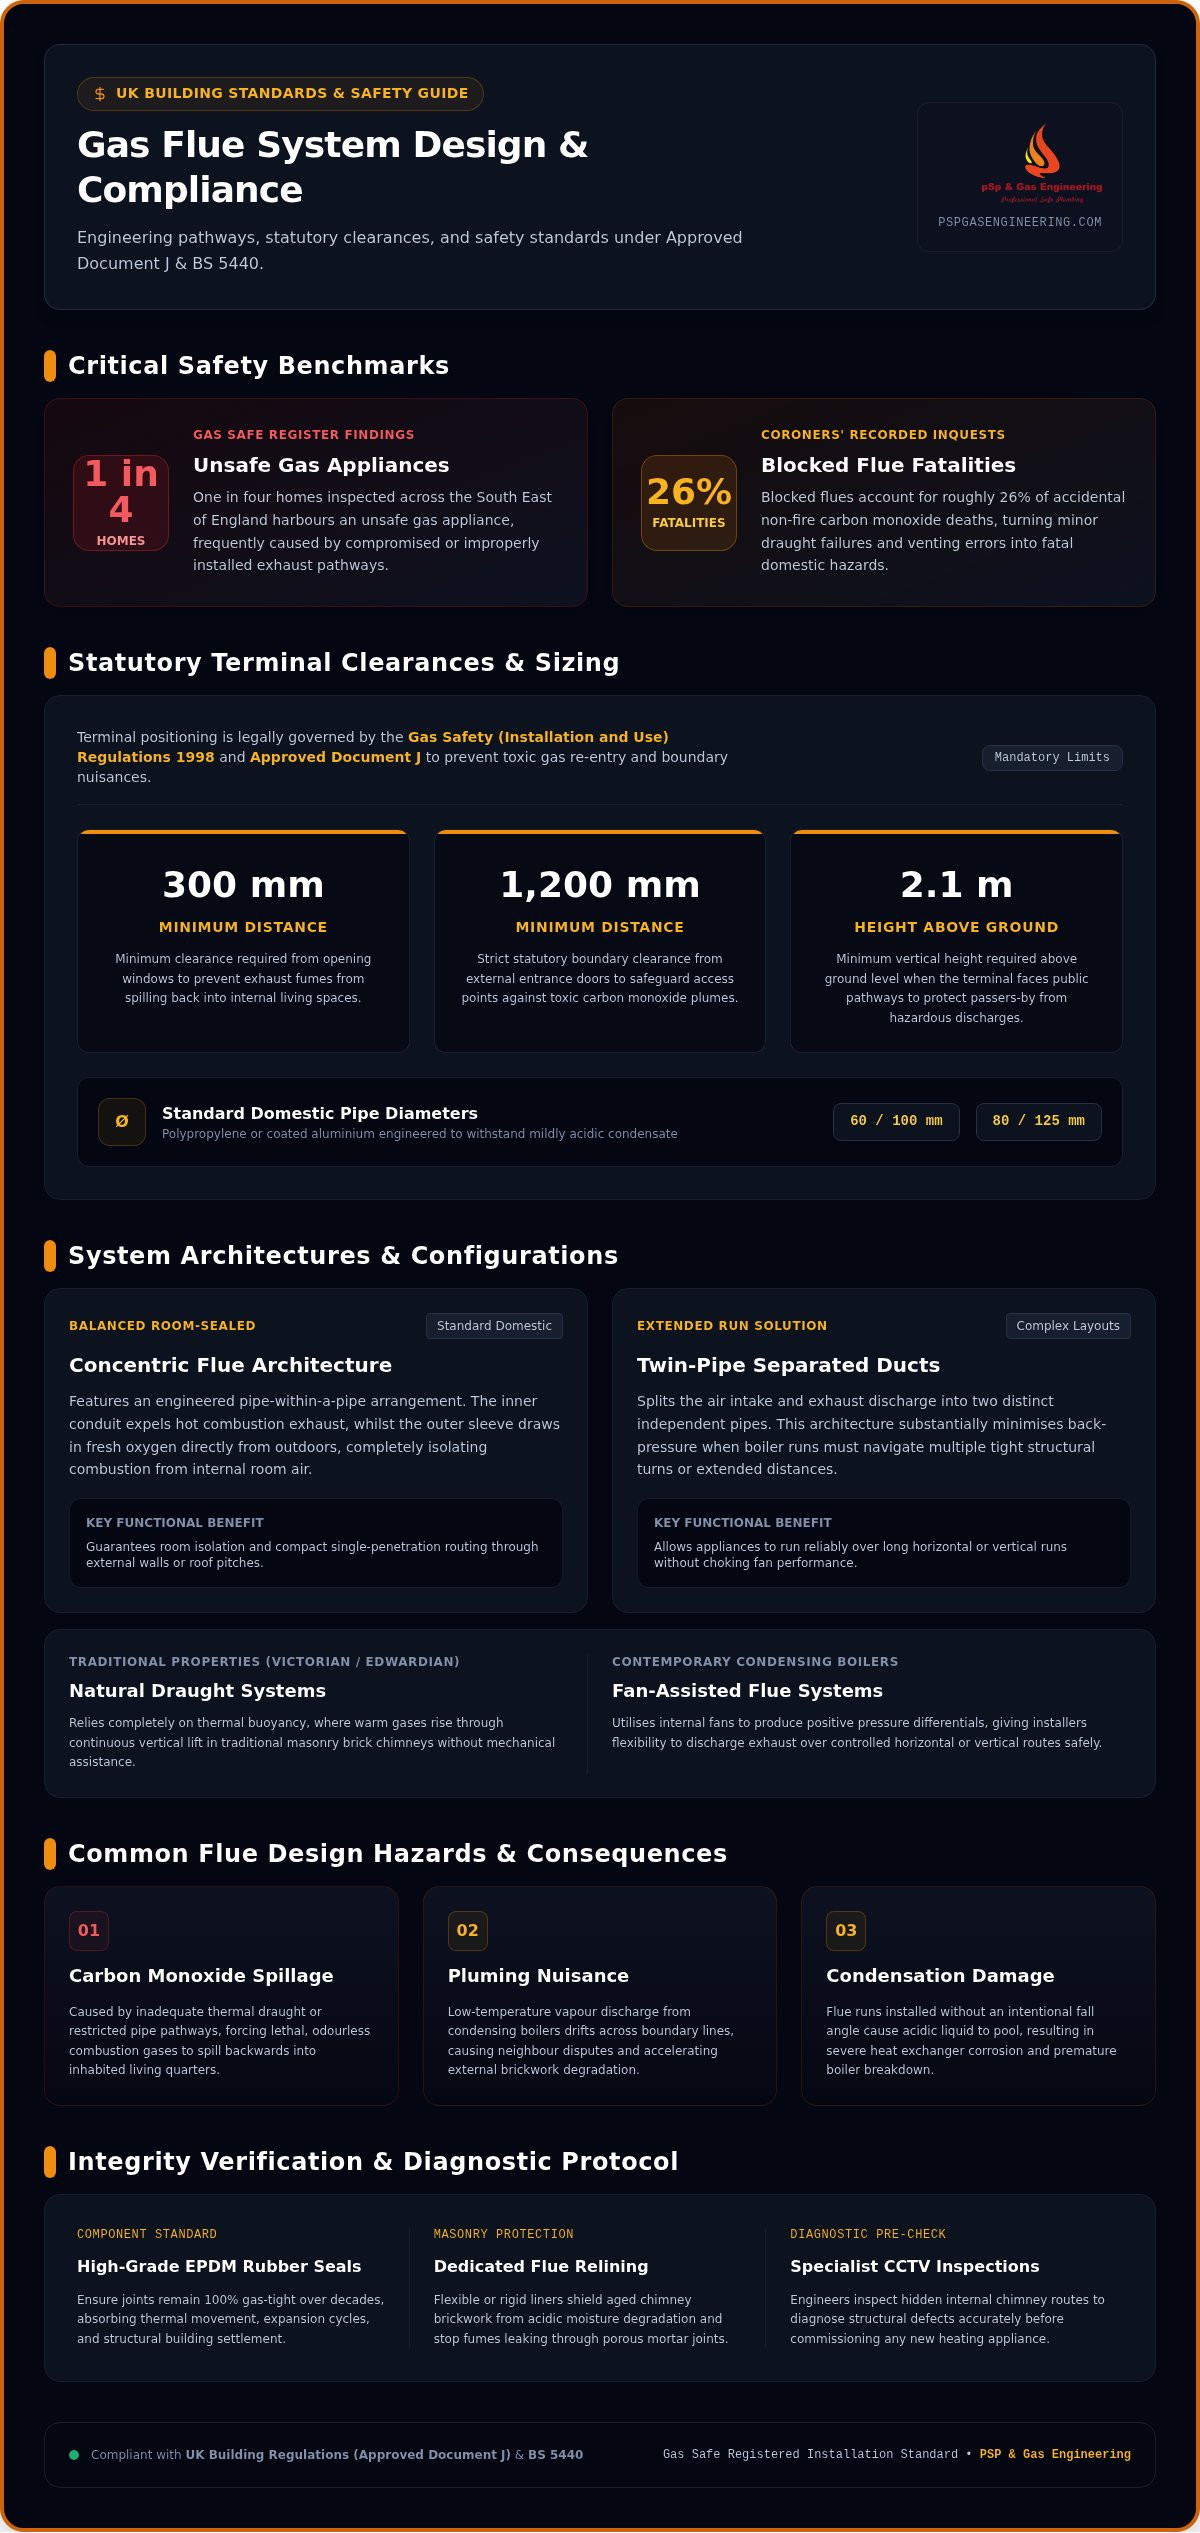
Gas flue system design is the primary engineering barrier between a warm home and lethal carbon monoxide exposure. In the South East of England, one in four homes inspected by the Gas Safe Register harbours an unsafe gas appliance, often because critical exhaust pathways are compromised or improperly installed. If you feel overwhelmed by the dense technical mandates of UK Building Regulations, or find yourself uncertain about whether an existing brick chimney can safely be reused for a modern appliance, you aren't alone.
Getting your flue installation right shouldn't feel like a gamble with your household's safety. This guide covers the essentials of compliant design to ensure your property remains protected, energy-efficient, and fully aligned with Approved Document J. We'll break down the requirements for balanced and open flues, explain how CCTV video inspections verify hidden masonry routes, and give you the practical knowledge needed to work confidently with a qualified Gas Safe registered engineer.
Key Takeaways
- Sound gas flue system design is essential for safely expelling toxic combustion by-products and protecting your property from carbon monoxide hazards.
- Strict adherence to Approved Document J and British Standard BS 5440 ensures your flue terminal positions and ventilation pathways meet mandatory UK building standards.
- Specialist CCTV video inspections allow engineers to diagnose internal chimney defects accurately before commissioning new appliances or recommending flue relining.
- Partnering with a Gas Safe registered engineer guarantees your installation complies with all current safety regulations and maintains optimal boiler efficiency.
What is Gas Flue System Design and Why Does It Matter?
At its most fundamental level, a gas flue serves as the exhaust system for a combustion appliance. Proper gas flue system design dictates how effectively your boiler expels hazardous combustion by-products, primarily carbon monoxide and water vapour, safely into the external atmosphere. Rather than acting as a passive duct, modern flues rely on precise pressure differentials. Natural systems depend entirely on thermal buoyancy, where warm gases rise through vertical lift, whilst mechanical appliances utilise internal fans to generate positive pressure, discharging gases over controlled horizontal or vertical runs.
Engineering these pathways correctly is not simply an efficiency measure; it is a strict legal requirement under UK Building Regulations. An uncertified or non-compliant installation can invalidate building insurance policies and leave property owners exposed to enforcement action. Understanding foundational flue system components and how they integrate with your home ensures that heating equipment operates within safe operating parameters from day one.
The Dangers of Poor Flue Configuration
When design calculations fail, the risks escalate rapidly. Coroners' records indicate that blocked flues account for roughly 26% of accidental non-fire carbon monoxide deaths, turning a minor venting error into a fatal hazard. Flue design errors also manifest in everyday structural problems:
- Carbon monoxide spillage: Inadequate draught or restricted pathways cause toxic fumes to spill backward into living areas.
- Pluming nuisance: Low-temperature vapour from condensing boilers can drift across boundaries, degrading brickwork or causing disputes with neighbouring properties.
- Condensation damage: Flues without an intentional fall allow acidic liquid to pool, corroding the heat exchanger and causing premature boiler breakdowns.
Natural Draught vs Fan-Flued Systems
Selecting the correct flue configuration depends heavily on your property's architecture. Victorian and Edwardian properties across Greater London often rely on natural draught systems, venting through traditional brick chimneys. These systems require continuous vertical rise and unobstructed thermal pull to clear waste gases without mechanical assistance.
Conversely, contemporary condensing boilers employ room-sealed, fan-assisted flues. These units actively control combustion air intake and exhaust discharge, giving installers the flexibility to route pipework through external walls or roof pitches. Evaluating whether an existing masonry stack can receive a new liner or if a fresh horizontal route is required remains a critical step. A thorough gas flue system design assessment carried out by a Gas Safe registered engineer establishes the exact routing needed to safeguard both your building fabric and its occupants.
Core Components and Configurations of a Modern Flue
Every element within a gas flue assembly functions as an interconnected safety barrier. Standard domestic installations utilise polypropylene or coated aluminium pipes, typically 60/100mm or 80/125mm in diameter, engineered to withstand the mildly acidic condensate produced by condensing boilers. Terminal positioning is governed strictly under statutory mandates such as the Gas Safety (Installation and Use) Regulations 1998. Regulations require terminals to sit at least 300mm from opening windows, 1,200mm from doors, and at least 2.1 metres above ground level if facing public pathways to avoid hazardous gas concentrations.
Thermal movement and minor building settlement can stress joint fittings over time. High-grade EPDM rubber seals ensure joints remain fully gas-tight despite continuous expansion and contraction cycles. When routing appliances through existing chimney breasts, installing a dedicated flexible or rigid flue liner protects aged brickwork from moisture degradation and prevents poisonous fumes from seeping through porous mortar joints into bedrooms or living quarters.
Concentric vs Twin-Pipe Systems
Concentric flues feature a pipe-within-a-pipe arrangement. The inner conduit safely expels combustion exhaust, whilst the outer sleeve draws in fresh air from outside. This balanced design completely isolates the combustion process from internal room air. When boiler runs must cover extended distances or navigate multiple tight structural turns, twin-pipe systems split the intake and exhaust into two separate ducts. This separation reduces back-pressure and ensures the appliance runs reliably over extended pipe lengths.
Flue Accessories and Support
Mechanical stability protects the integrity of your whole system. Precision gas flue system design incorporates specific accessories to maintain long-term reliability:
- Support brackets: Fitted at specific centres, usually every metre on horizontal runs, to prevent sagging that causes joint separation.
- Inspection hatches: Mandated by law wherever flues run through ceiling voids, allowing engineers to verify joint integrity without damaging plasterboard.
- Condensate traps: Integrated drainage traps that capture acidic runoff and direct it into the household drainage system, preventing blockages in the flue pathway.
If you are planning an upgrade or managing an existing heating setup, engaging experts in bespoke gas flue system design ensures every component, bracket, and seal complies fully with current UK heating standards.
UK Regulations and British Standards for Flue Design
Statutory compliance for domestic heating centres on UK Building Regulations Approved Document J, which governs combustion appliances and fuel discharge. Alongside Part J, British Standards BS 5440-1 (flueing) and BS 5440-2 (ventilation) establish the technical benchmarks engineers must follow. Sound gas flue system design accounts for these mandates from the outset, dictating how exhaust runs pass through lofts, combustible timber partitions, and external brickwork using certified non-combustible sleeves and fire stops.
Dense housing across Greater London, especially terraced streets with narrow side returns, complicates terminal positioning. Regulations impose exact boundaries to prevent fumes from re-entering buildings. Flue outlets must maintain at least 300mm clearance from air bricks, 25mm below guttering or downpipes, and at least 2,000mm beneath Velux-style roof lights. Overlooking these spacing rules compromises ventilation and renders an installation immediately non-compliant.
Concealed Flues in Voids: The 2026 Standards
Flues routed through ceiling voids or purpose-built boxing must be visually inspectable along their entire journey. Gas Safe registered engineers cannot approve an installation if concealed joints remain hidden from view. Property owners must retrofit 300mm by 300mm inspection hatches within 1.5 metres of every joint or directional bend. If an engineer cannot inspect these connections, standard safety protocol requires them to classify the boiler as "At Risk" and disconnect the appliance until hatches are fitted.
Landlord Responsibilities and Certification
For rental providers, flue compliance is an active legal obligation rather than an afterthought. An assessment of flue integrity and draught clearance is mandatory when completing a Landlord Gas Safety Certificate London. During this annual safety check, engineers inspect terminal positions, test internal flues, and verify system tightness under IGEM/UP/1B Edition 4 standards. Non-compliant gas flue system design invalidates landlord insurance coverage and exposes property owners to substantial fines, prosecution, and severe tenant welfare risks.
Identifying Design Faults with Video Inspections
Visual checks conducted from ground level reveal very little about what occurs inside an enclosed chimney stack or complex flue run. Critical gas flue system design faults frequently hide behind structural brickwork or deep ceiling voids. Common installation errors include excessive 90-degree bends that choke natural draught, inadequate pitch that prevents acidic condensate from draining, and terminals placed too close to eaves. Leaving these hidden defects unaddressed invites hazardous exhaust spillage and causes repeated appliance lockouts.
Traditional diagnostic procedures, such as basic smoke pellets, evaluate draught lift but cannot verify physical joint condition. Professional integrity testing requires a more thorough, evidence-based approach to confirm the flue pathway is completely clear, continuous, and properly sealed along its entire route.
The Role of CCTV Flue Inspections
Using specialised high-definition cameras mounted on flexible push-rods, engineers navigate the full internal length of vertical masonry flues. Video inspections pinpoint cracked chimney liners, degraded mortar joints, internal collapses, and corrosive scale that ground evaluations miss entirely. For London property owners and landlords, this diagnostic footage produces definitive digital records. It provides clear, documented proof of compliance for safety records and removes the guesswork from heating upgrades.
When to Consider Flue Relining
Traditional masonry chimneys built for open solid-fuel fires rarely meet the technical requirements of modern heating equipment. Condensing gas boilers produce corrosive exhaust moisture that rapidly degrades aged lime mortar, creating pathways for toxic gases to enter adjoining rooms. When internal diagnostic footage reveals flaking terracotta liners or crumbling brickwork, choosing professional flue relining services London is the safest solution. Relining inserts an impermeable, corrosion-resistant tube directly into the original stack, adapting period architecture to support high-efficiency appliances without major structural disruption.
To assess your chimney's internal condition before installing a new boiler, book a comprehensive video flue inspection with our Gas Safe registered specialists.
Professional Flue Design and Installation in Croydon
South London presents unique architectural challenges that off-the-shelf heating kits cannot address. Victorian terraces in Thornton Heath, 1930s semi-detached homes in Addiscombe, and modern apartment developments across central Croydon each feature distinct spatial layouts and chimney constructions. PSP & Gas Engineering approaches gas flue system design as the foundational blueprint for heating performance, treating route planning not as an afterthought, but as an essential prerequisite to a flawless boiler installation Croydon homeowners can rely upon for decades.
Every property assessment begins by calculating equivalent flue lengths, accounting for every bend and vertical transition to ensure zero compromise on appliance efficiency. All work is executed by fully qualified Gas Safe registered engineers, ensuring the finished assembly aligns precisely with manufacturer tolerances and local environmental guidelines.
Bespoke Solutions for Complex Properties
Older properties and designated conservation zones require careful balance between regulatory compliance and aesthetic preservation. In listed buildings or sensitive streetscapes, external plume management kits or masonry penetrations often require tailored routing to preserve front elevations. In multi-storey developments and flats, extended vertical risers or shared chimney channels demand meticulous pressure drop calculations. Our engineers regularly collaborate with architects and project managers, concealing pipework within approved enclosures and installing required inspection panels without degrading the interior architectural finish.
Why Credential Checks Matter
Gas engineering carries no margin for error. Before permitting any engineer to commence work on your flue or boiler, always verify their credentials against the official Gas Safe Register to confirm their competency in flueing and domestic appliances. Securing an official Gas Safe compliance certificate validates that your heating setup has been legally commissioned and registered with your local authority building control.
Working with a dedicated local specialist provides direct accountability and genuine peace of mind. With established roots across Croydon and Thornton Heath, alongside 24/7 emergency assistance, PSP & Gas Engineering delivers the technical rigour required to keep your property protected. Contact our engineering team today to arrange an on-site technical consultation for your flue design and installation project.
Securing Long-Term Safety Through Expert Flue Engineering
A reliable heating system relies on an exhaust pathway engineered to the highest standard. Robust gas flue system design eliminates compliance uncertainty, optimises boiler fuel efficiency, and guarantees complete alignment with UK Building Regulations. From setting mandatory terminal clearances to inspecting hidden chimney flues, precision at the design stage protects your property from avoidable structural damage, unnecessary delays, and hazardous carbon monoxide exposure.
As Gas Safe registered engineers and dedicated CCTV flue inspection specialists serving Croydon and Greater London, PSP & Gas Engineering brings steady technical expertise to every installation. Whether you are renovating a period terrace, managing flues through concealed ceiling voids, or scheduling an annual inspection, our local specialists deliver safe, durable solutions tailored to your architecture. Request a professional flue design consultation from PSP & Gas Engineering today to keep your home warm, efficient, and thoroughly protected.
Frequently Asked Questions
What is the maximum length a gas boiler flue can be?
Maximum flue lengths depend on the appliance manufacturer and flue diameter, typically ranging from 6 to 20 metres for concentric systems. Every 90-degree bend reduces the permissible straight length by roughly 1 metre, whilst 45-degree bends reduce it by 0.5 metres. Certified gas flue system design requires calculating equivalent length accurately to ensure the boiler fan expels combustion gases without experiencing excessive back-pressure or operational strain.
Can a gas flue be installed horizontally through a wall?
Yes, horizontal wall installations represent the most common configuration for fan-assisted condensing boilers in UK properties. The flue pipe must be installed with a continuous fall back towards the boiler, normally around 3 degrees or 52mm per metre. This intentional slope ensures acidic condensate drains back into the internal appliance trap rather than dripping onto external brickwork or freezing across outdoor surfaces.
Do I need a new flue when I replace my boiler?
In almost every boiler replacement, a new flue system is required to match the new appliance. Modern condensing boilers demand specialised plastic or coated aluminium materials that resist corrosive condensate, unlike older non-condensing systems. Boiler manufacturers also require their proprietary flue components to validate warranties. Your Gas Safe registered engineer will inspect the route to determine if full replacement is necessary.
What are the rules for gas flue termination near a window?
Building Regulations mandate that a fan-assisted flue terminal must sit at least 300mm away from any opening window or air brick. When positioned directly below an opening, this minimum distance remains 300mm, although greater separation is often advisable to prevent exhaust fumes from drifting indoors. Where boundary distances are restricted, fitting a plume management kit safely redirects discharge away from openings.
How do I know if my flue is blocked or leaking?
Warning signs include yellow or lazy burner flames, soot staining around the boiler casing, unexplained condensation on nearby walls, and frequent boiler lockouts. If your carbon monoxide alarm sounds, evacuate immediately. In older Croydon properties, internal masonry degradation can cause sudden blockages, which requires a specialist CCTV video inspection to diagnose structural integrity accurately and safely.
Is it legal to box in a gas flue without inspection hatches?
No, boxing in a flue without visual access breaches UK safety standards. Building Regulations require 300mm by 300mm inspection hatches within 1.5 metres of every joint throughout the concealed void. If an engineer cannot inspect the entire flue route during an annual service, they must classify the appliance as "At Risk" and disconnect it until compliant hatches are retrofitted.
Can I use an existing chimney for a new gas fire or boiler?
Yes, but only if the chimney passes a comprehensive integrity test and is properly relined. Unlined masonry chimneys deteriorate quickly under modern boiler condensate, leaking fumes into upper living spaces. A tailored gas flue system design incorporating flexible stainless steel or polypropylene liners adapts traditional Victorian or Edwardian stacks across South London homes for safe, high-efficiency operation.
How often should a gas flue be professionally inspected?
Your gas flue should undergo a formal inspection every twelve months as part of your regular boiler service. For London landlords, this annual check forms a mandatory part of the legal Gas Safety inspection. A Gas Safe registered engineer will examine terminal clearances, check internal flue joints, and perform combustion analysis to verify the exhaust pathway remains completely safe.


