

A bathroom’s reliability is shaped before the tiles go on. First-fix plumbing for a new bathroom in Croydon involves planning the hot and cold water supplies, waste routes and fixture positions before the pipework is concealed. Plumbers in Croydon should hold industry-recognised plumbing and heating qualifications, such as NVQ Level 2 or 3; suitable insurance is another important consideration.
It’s sensible to get the hidden work right before walls and floors are finished, when access to pipework becomes harder. This guide explains what first-fix plumbing covers, how to plan water supplies and drainage around your bathroom layout, and what to consider when assessing a plumber’s qualifications and insurance. Clear planning helps coordinate the plumbing with the rest of the installation, so you can make informed decisions before work begins.
Key Takeaways
- Understand how first-fix work prepares a bathroom for installation, including the route and positioning decisions that matter before surfaces are closed.
- See how the chosen bath, shower and waste arrangement affects the plumbing plan and the order of work.
- Know what information about your room, fixtures and intended layout helps shape an initial plumbing consultation.
- Learn which qualifications and insurance considerations help you assess whether a plumber is equipped to carry out the work responsibly.
First-fix plumbing, drainage and waste pipework
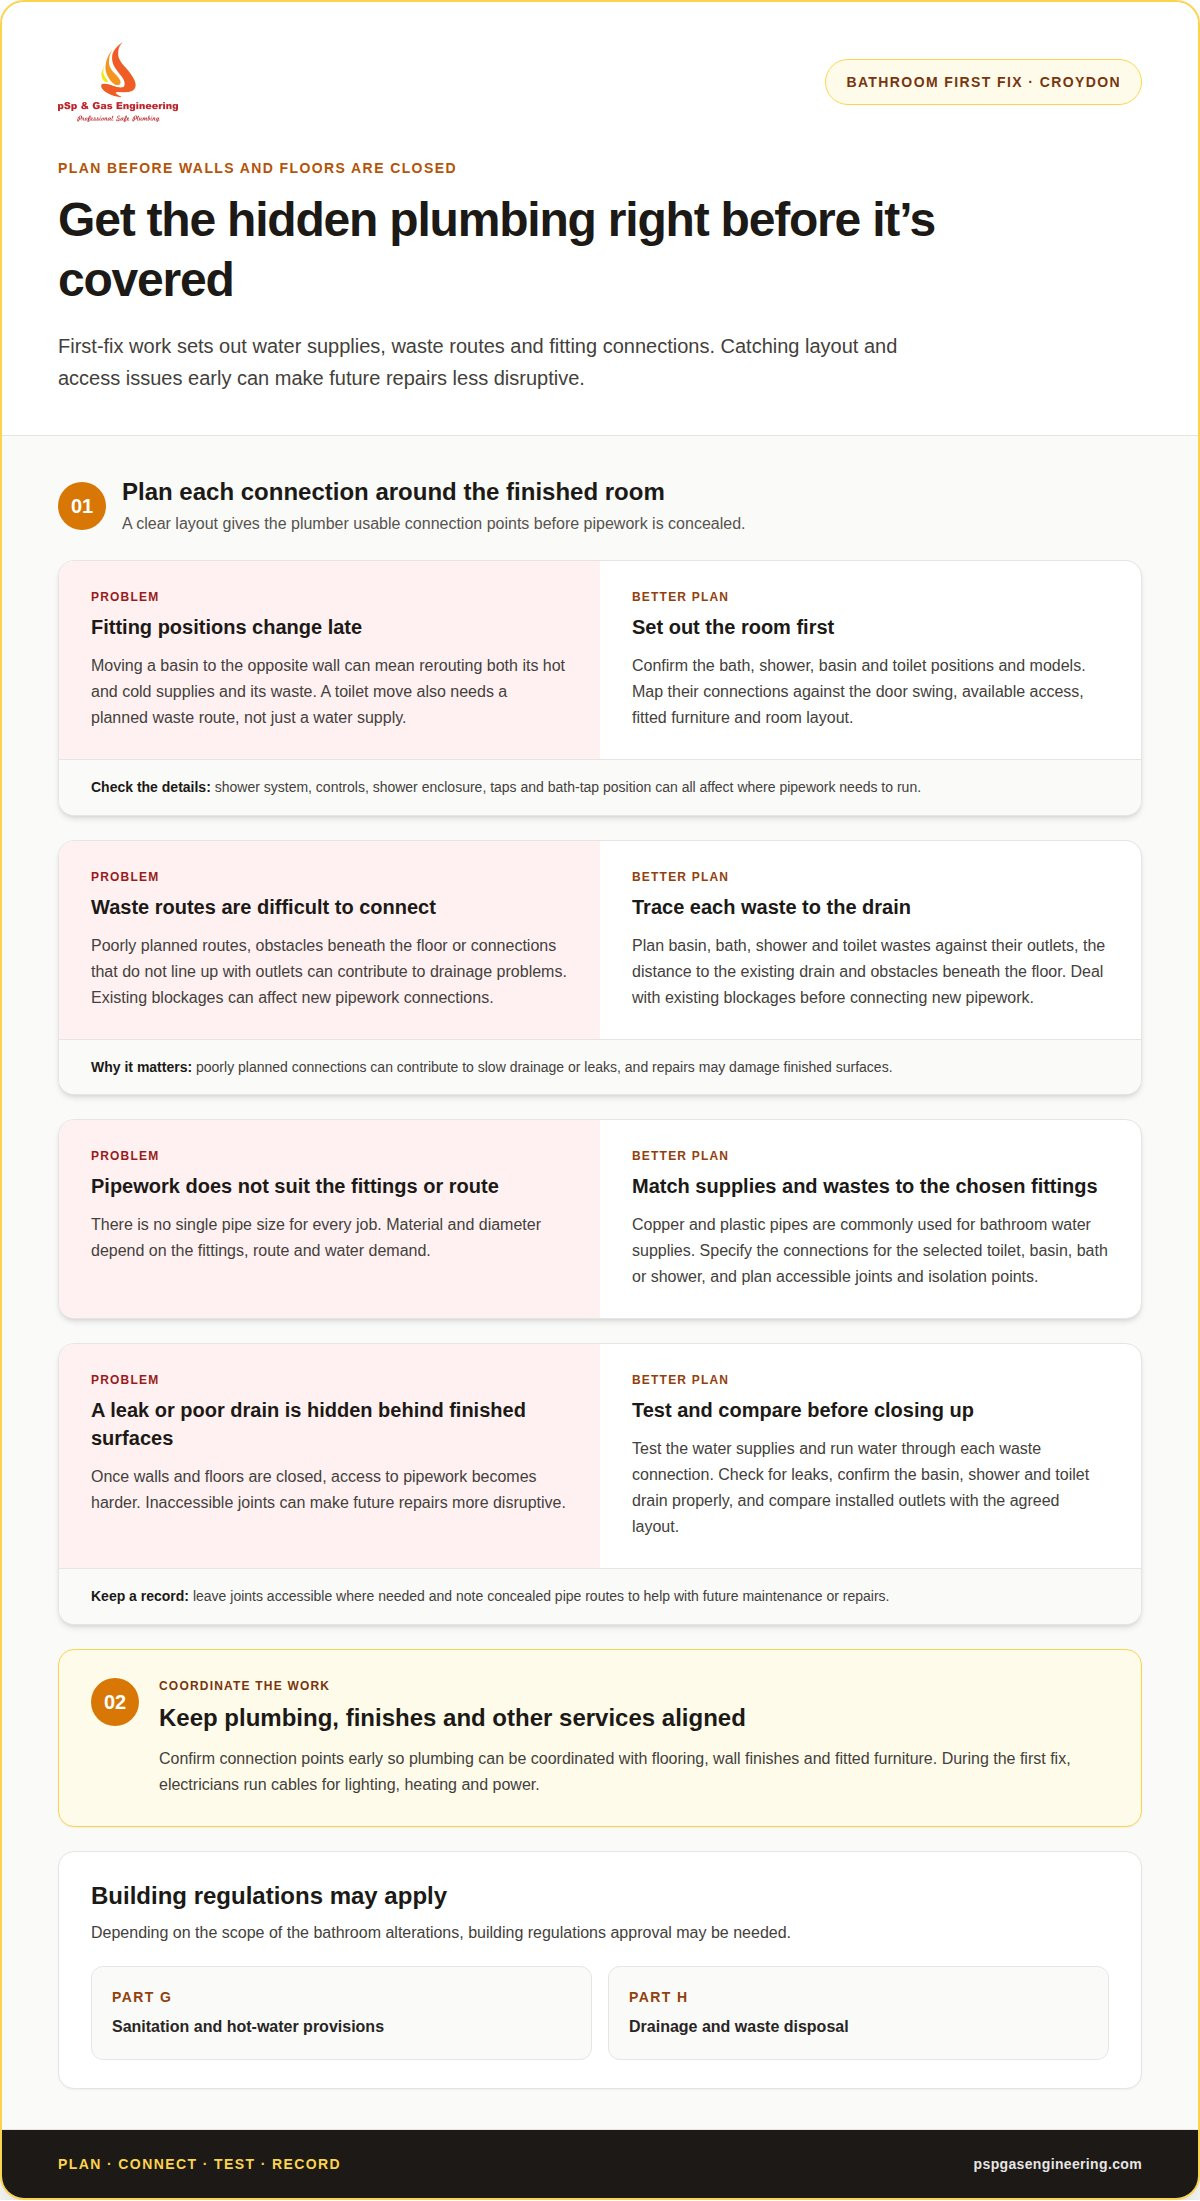
For first-fix plumbing for a new bathroom in Croydon, the plan sets out water supplies, drainage routes and fitting connections before finishes conceal them. Depending on the scope, bathroom alterations may need building regulations approval. Part G covers sanitation and hot-water provisions; Part H covers drainage and waste disposal.
Pipe materials and sizes
Copper and plastic pipes are commonly used for bathroom water supplies. The right material and diameter depend on the fittings, route and water demand, so there is no single size for every job. For first-fix plumbing for a new bathroom in Croydon, match supplies and waste connections to the chosen toilet, basin, bath or shower. Plan accessible joints and isolation points, too.
First-fix plumbing duration
First-fix plumbing has no fixed duration. The time required depends on the number of fittings, access beneath floors, existing pipe routes and any drainage changes. Replacing fittings in place is different from relocating a toilet and rerouting its waste.
Common first-fix mistakes and risks
Poorly planned waste routes can lead to drainage problems or make future repairs more disruptive. Common issues include inaccessible joints, unsuitable pipe routes and connections that do not match the chosen fittings. For example, moving a toilet across the room means planning its waste route as well as its water supply. Deal with existing blockages before connecting new pipework to the drain.
Checks before closing walls and floors
Before closing walls or floors, test the water supplies and run water through each waste connection. Check for leaks and confirm that the basin, shower and toilet drain properly. Compare the installed outlets with the agreed layout and keep joints accessible where needed. Recording concealed pipe routes can also make future maintenance or repairs easier.
During the first fix of bathroom installations in Croydon and surrounding areas, electricians run cables for lighting, heating and power.
Pipework, baths, showers and wastes
Your choice of bath, shower and basin determines where their water supplies and waste connections need to go. During planning, the plumber maps each fitting against the room layout, including the toilet position, door swing and available access. Moving a basin to the opposite wall, for example, may require rerouting its hot and cold supplies and its waste. Confirming fitting positions early helps coordinate plumbing with flooring, wall finishes and fitted furniture.
A bath and a shower place different demands on the layout. A bath needs suitable hot and cold feeds, while a shower connection must match the selected system and its location. The plan should account for the shower enclosure, controls and pipe routes, not just the visible outlet. If the bathroom’s hot-water arrangement is changing, factor that into the wider design; a boiler installation may be relevant when the project requires a new boiler.
Waste pipes connect each fitting to the drainage system, so their routes matter as much as the water supplies. Basin, bath and shower wastes must align with their outlets and be practical to connect. The plumber considers the distance to the existing drain, obstacles beneath the floor and access for future maintenance. Poorly planned connections can contribute to slow drainage or leaks, and repairs may damage finished surfaces.
Before work begins, confirm the positions and models of the bath, shower tray, taps and basin. This gives the plumber clear connection points and helps avoid late changes during installation. If an emergency leak or blockage occurs during the project, isolate the affected supply where possible and deal with the fault before enclosing pipework. Keeping the fitting plan and pipe routes aligned makes it easier to identify where each connection belongs as the bathroom takes shape.
Initial consultation and requirements gathering
An initial consultation establishes the bathroom project’s scope before first-fix work begins. The plumber records the room layout, existing water and waste connections, and any known leaks or pressure issues. A basin planned for a different wall, for example, may affect both the supply routes and the connection to existing drainage. Reviewing these details early helps identify practical constraints before the installation plan is finalised.
Your fixture choices shape the plumbing requirements. The plumber notes the intended positions of the bath, shower, basin and toilet, along with their connection points. Details such as the shower system and bath tap position can affect pipe routes. If you are still choosing products, identify which decisions are open and what information is needed before setting out the pipework.
The consultation also covers the home’s existing plumbing and heating. The plumber records where current water supplies enter the bathroom and how its waste connects to the drainage system. If a boiler supplies the property’s hot water, that is relevant to planning the bathroom’s water supply. Access beneath floors, behind walls and around fitted furniture can also affect the sequence of work.
- Room details: note the layout, access points and any restrictions affecting pipe routes.
- Existing issues: describe leaks, slow drainage or previous repairs, including where they occurred.
- Project choices: record fixture positions and which bath, shower or basin models are selected.
Before the consultation ends, ask for a summary of the agreed scope, intended connections and outstanding decisions. This gives the installation a clear basis and reduces the risk of late layout changes. Confirming the toilet position before work starts, for instance, helps coordinate its water supply and waste connection. A written record gives the household and tradespeople a shared reference as the project moves from planning to first fix.
Plumber qualifications and insurance
Bathroom plumbing involves concealed pipework, water supplies and drainage, so relevant training matters. Plumbers in Croydon should hold recognised plumbing and heating qualifications, such as NVQ Level 2 or 3. For work involving a boiler or gas appliance, Gas Safe registration is relevant to the gas work being undertaken. Plumbing qualifications and gas registration cover different areas, so check that the engineer’s credentials match the job.
Insurance is another practical consideration. Ask what cover applies to the work and how accidental damage to your property is handled. For example, a leak from a new connection could affect flooring or a ceiling below. Understanding the cover helps you know what arrangements apply before work starts, separately from the plumber’s qualifications or registration.
When comparing plumbers in Croydon, check that their training matches the planned work, review their insurance information and compare the proposed scope. Compare like with like: quotes should set out which fittings, pipe routes and repairs are included. In London, access and the condition of existing plumbing can also affect the work required.
- Qualifications: look for relevant plumbing and heating training, including NVQ Level 2 or 3.
- Gas work: check that the engineer’s Gas Safe registration covers the gas task involved.
- Insurance: establish what cover applies if accidental damage occurs during the work.
- Scope: review whether the stated work addresses the specific bathroom problem.
For emergency plumbing, explain the immediate issue clearly, such as a visible leak or a toilet that will not drain. Keep the discussion focused on the affected fitting and any damage already present. For planned bathroom work, set out the required plumbing scope before installation begins. Discuss your bathroom plumbing requirements so the work can be considered against the room’s needs and planned layout.
PSP & Gas Engineering: Plumbing Services
PSP & Gas Engineering provides plumbing services for bathroom pipework, drainage and related requirements in Croydon and the Greater London area. The team can help when you’re planning a new bathroom, changing fixture positions or need plumbing repairs as part of the project. Sharing your intended layout and chosen fittings helps define the scope.
If your project also involves a boiler or gas safety, PSP & Gas Engineering provides boiler installations and gas safety inspections. The team also carries out flue relining for flue-related requirements. These are distinct services that can be considered alongside your bathroom project where relevant.
Plan the next step with confidence
Before work is scheduled, bring your bathroom choices and priorities together in a clear brief. First-fix plumbing for a new bathroom in Croydon can then be planned around the room and the fittings you intend to install, rather than decisions made mid-project. If you’re still considering changes, note what matters most, such as keeping existing fixtures or changing the layout.
PSP & Gas Engineering can help with bathroom plumbing requirements and related work. Its services also include Boiler Installations, Gas Safety Inspections and Flue Relining, for projects where those needs arise. A clear conversation about your plans is a practical way to establish the next step.
Contact PSP & Gas Engineering to discuss your bathroom plumbing needs and move your project forward with a clear plan.
Frequently Asked Questions
Are your plumbers qualified and insured?
PSP & Gas Engineering’s engineers are Gas Safe Registered and Level 2 and Level 3 qualified in gas engineering. Those credentials relate to gas competence and don’t establish whether plumbing work is insured. Insurance is separate from qualifications, so the arrangements for cover should be clear in the written scope for your bathroom project before work begins.
Need advice on the route to take for your bathroom?
Yes. PSP & Gas Engineering provides plumbing services and can discuss your bathroom requirements in Croydon. Explain whether you’re keeping the existing layout or considering a new shower position, and mention any access issues or previous leaks. These details help define the plumbing scope and identify which decisions need to be settled before work proceeds.
What does first fix plumbing involve for a new bathroom?
First fix is the stage when plumbing connections are prepared before the bathroom’s final surfaces and fittings are installed. For example, pipework is routed to the planned basin and shower positions, with connections ready for the fittings. The exact work depends on the layout and existing services. Recording concealed routes can also help with future maintenance.
What plumbing work is included in a bathroom first fix?
Bathroom first fix commonly involves preparing water supplies and waste connections for the chosen fittings. Depending on the agreed scope, this may include routes for a bath, shower, basin and toilet. Replacing a basin in its existing position, for example, may require less pipework alteration than moving it across the room. The scope should make clear which connections and changes are included.
What measurements and plans are needed before bathroom plumbing first fix?
A useful plan shows the room dimensions, door and window positions, and intended locations for each fitting. Include the bath, shower, basin and toilet specifications where available, as well as the positions of existing water supplies and drainage connections. A shower enclosure’s footprint, for example, can affect where its controls and pipework fit. Clear measurements help coordinate plumbing with furniture and other bathroom finishes.


