

What if your extension layout is settled, but the gas pipe route becomes difficult to reach once building work begins? It’s a concern worth addressing early. Plan gas pipework for home extension Croydon projects alongside the drawings, rather than waiting until new rooms are taking shape.
This guide explains how the altered layout, existing installation and planned appliances can shape the pipework plan. You’ll learn what information and access an engineer may need, how to coordinate gas work with the build, and which safety checks to consider. PSP & Gas Engineering provides gas pipework support for home extensions in Croydon, with gas work carried out by Gas Safe registered engineers.
Key Takeaways
- For gas pipework for home extension Croydon projects, share the proposed layout early so the pipework plan can be considered alongside the build.
- An existing route may not suit the altered property. An engineer’s assessment helps identify what the new layout and appliance requirements call for.
- Compare retaining the current route with assessing a revised one, considering access and how each option fits the extension work.
- Use a clear sequence: provide plans, arrange an assessment, agree the work, coordinate access and allow for completion checks.
- PSP & Gas Engineering serves Croydon, with gas work carried out by Gas Safe registered engineers.
Why gas pipework needs early planning for a Croydon home extension
An extension can change where you cook, wash and heat your home. Moving a kitchen, adding a utility area or relocating a boiler may affect the position of gas appliances and the route serving them. Don’t assume existing pipework is suitable just because it works with the current layout. Its condition and suitability need to be assessed against the proposed design.
Gas pipework planning means assessing the existing installation against the extension layout, appliance positions and access needs before building work restricts the options. Treat it as a design consideration, not a detail to leave until walls and floors are being finished.
Which extension changes may affect existing gas pipework?
A kitchen moved to the rear of the house, a new utility room or a boiler shifted to make space can all prompt a review of how gas appliances will be supplied. Even if appliances stay in place, new walls, floors or ceilings can affect the route available or make sections of pipework harder to inspect and reach.
The implications depend on the property and its design. Drawings showing appliance locations, new partitions and finished floor levels help the engineer understand what is changing. The assessment should consider the actual installation and layout, rather than assume that a route suited to the original rooms will also suit the extension.
Why assess the gas installation before work starts?
Include gas pipework in early discussions with your designer and extension team. An engineer can review the existing installation alongside the proposed layout and consider appliance requirements, possible routes and access before construction progresses. This gives the project team a chance to coordinate the relevant work with the build sequence.
An early assessment can identify where building work may make pipework less accessible. That gives you time to discuss the route and work stages before surfaces are closed up. The installation and plans still need to guide decisions as the project develops, so share any changes to the layout or appliance positions.
Gas work must be carried out by a Gas Safe registered engineer. The Gas Safety (Installation and Use) Regulations 1998 provide an overview of the legislation governing gas safety in the UK. For gas pipework for home extension Croydon projects, involving a qualified gas engineer early helps bring safety and coordination into the planning process.
How a gas engineer assesses pipework for a Croydon extension
An assessment reviews the proposed extension layout alongside the existing gas installation. It helps establish what needs consideration before deciding whether a pipe route can remain or should be changed. The engineer looks beyond the new room itself: the current arrangement, appliances and access all inform the assessment.
A visual overview can identify relevant features, but it may not establish every technical requirement. Further inspection or testing may be needed, depending on the installation and proposed work. Gas work must be carried out by Gas Safe registered engineers, with decisions made against applicable current standards and legal requirements. The primary text of the UK gas safety legislation provides the legal framework for gas work.
What information helps assess the proposed gas pipe route?
Extension drawings can show how new rooms, walls and floor levels relate to the existing property. Proposed appliance positions, details of current gas appliances and the location of the meter can also help the engineer understand the changes. Where practical, provide access to the meter, visible pipework and relevant appliances. These details are a useful starting point, but they don’t replace an assessment at the property.
How do capacity, routing and access affect the plan?
The engineer considers whether the existing arrangement is appropriate for the proposed use, including the appliances planned for the altered home. The route also needs to be considered in relation to the building layout and access for the work and any required checks. A route that looks convenient on a drawing may need further assessment once the property and installation are examined.
Pipework decisions should reflect the property’s existing installation, the extension layout and the requirements of its proposed gas appliances. A project-specific review is more useful than assuming the current arrangement can simply be extended or redirected. It gives you and the building team a clearer basis for coordinating gas work with the wider plans.
For gas pipework for home extension Croydon projects, have the drawings and appliance information ready to make the discussion more focused. PSP & Gas Engineering serves Croydon, and its Gas Safe registered engineers carry out gas work. If you’re preparing an extension, explore gas engineering support in Croydon as part of your planning.
Gas pipework options and decisions for a Croydon home extension
There isn’t one pipework solution for every extension. The right approach depends on the existing installation, the final room layout and the appliances planned for the altered home. An engineer may assess whether an existing route can remain, or whether a revised route should be considered. Neither option should be assumed suitable without an assessment.
What should shape the pipework route?
Start with the practical layout: where appliances will sit, which walls or floors are changing, and how the building work may affect access. A route that fits the drawings may prove unsuitable at the property once the existing pipework and construction details are considered. Installation stages matter too. Coordinating gas work with the extension sequence helps the team plan access before areas are enclosed and keep future access in view.
| Project consideration | Assessing the existing route | Assessing a revised route |
|---|---|---|
| Appliance positions | Consider whether the current route relates appropriately to the appliances in the proposed layout. | Consider how a changed appliance position may affect the route and the work required. |
| Access and building work | Check whether the extension will alter access to existing pipework or enclose parts of it. | Consider how a new route could be coordinated with walls, floors and the build sequence. |
| Property-specific assessment | Confirm whether the existing arrangement is appropriate for the altered home. | Assess whether a different route is feasible and appropriate for the property. |
Use this comparison to identify questions for an engineer, not to choose a route from a generic diagram. The route’s feasibility and any work required must be determined at the property by a competent gas engineer.
When might existing pipework need assessment or alteration?
A relocated boiler or cooking appliance, a moved kitchen or a changed room layout can all prompt a closer assessment. Construction that encloses pipework or changes access to it is another reason to review the installation. These changes don’t automatically mean pipework must be altered. A competent assessment establishes whether changes are needed and what approach is appropriate.
If the extension also involves wider plumbing changes, consider how those tasks fit alongside the gas work. PSP & Gas Engineering’s commercial plumbing services guide provides further context on plumbing coordination. For gas pipework for home extension Croydon projects, base decisions on the home’s layout, appliance positions, access and construction sequence.
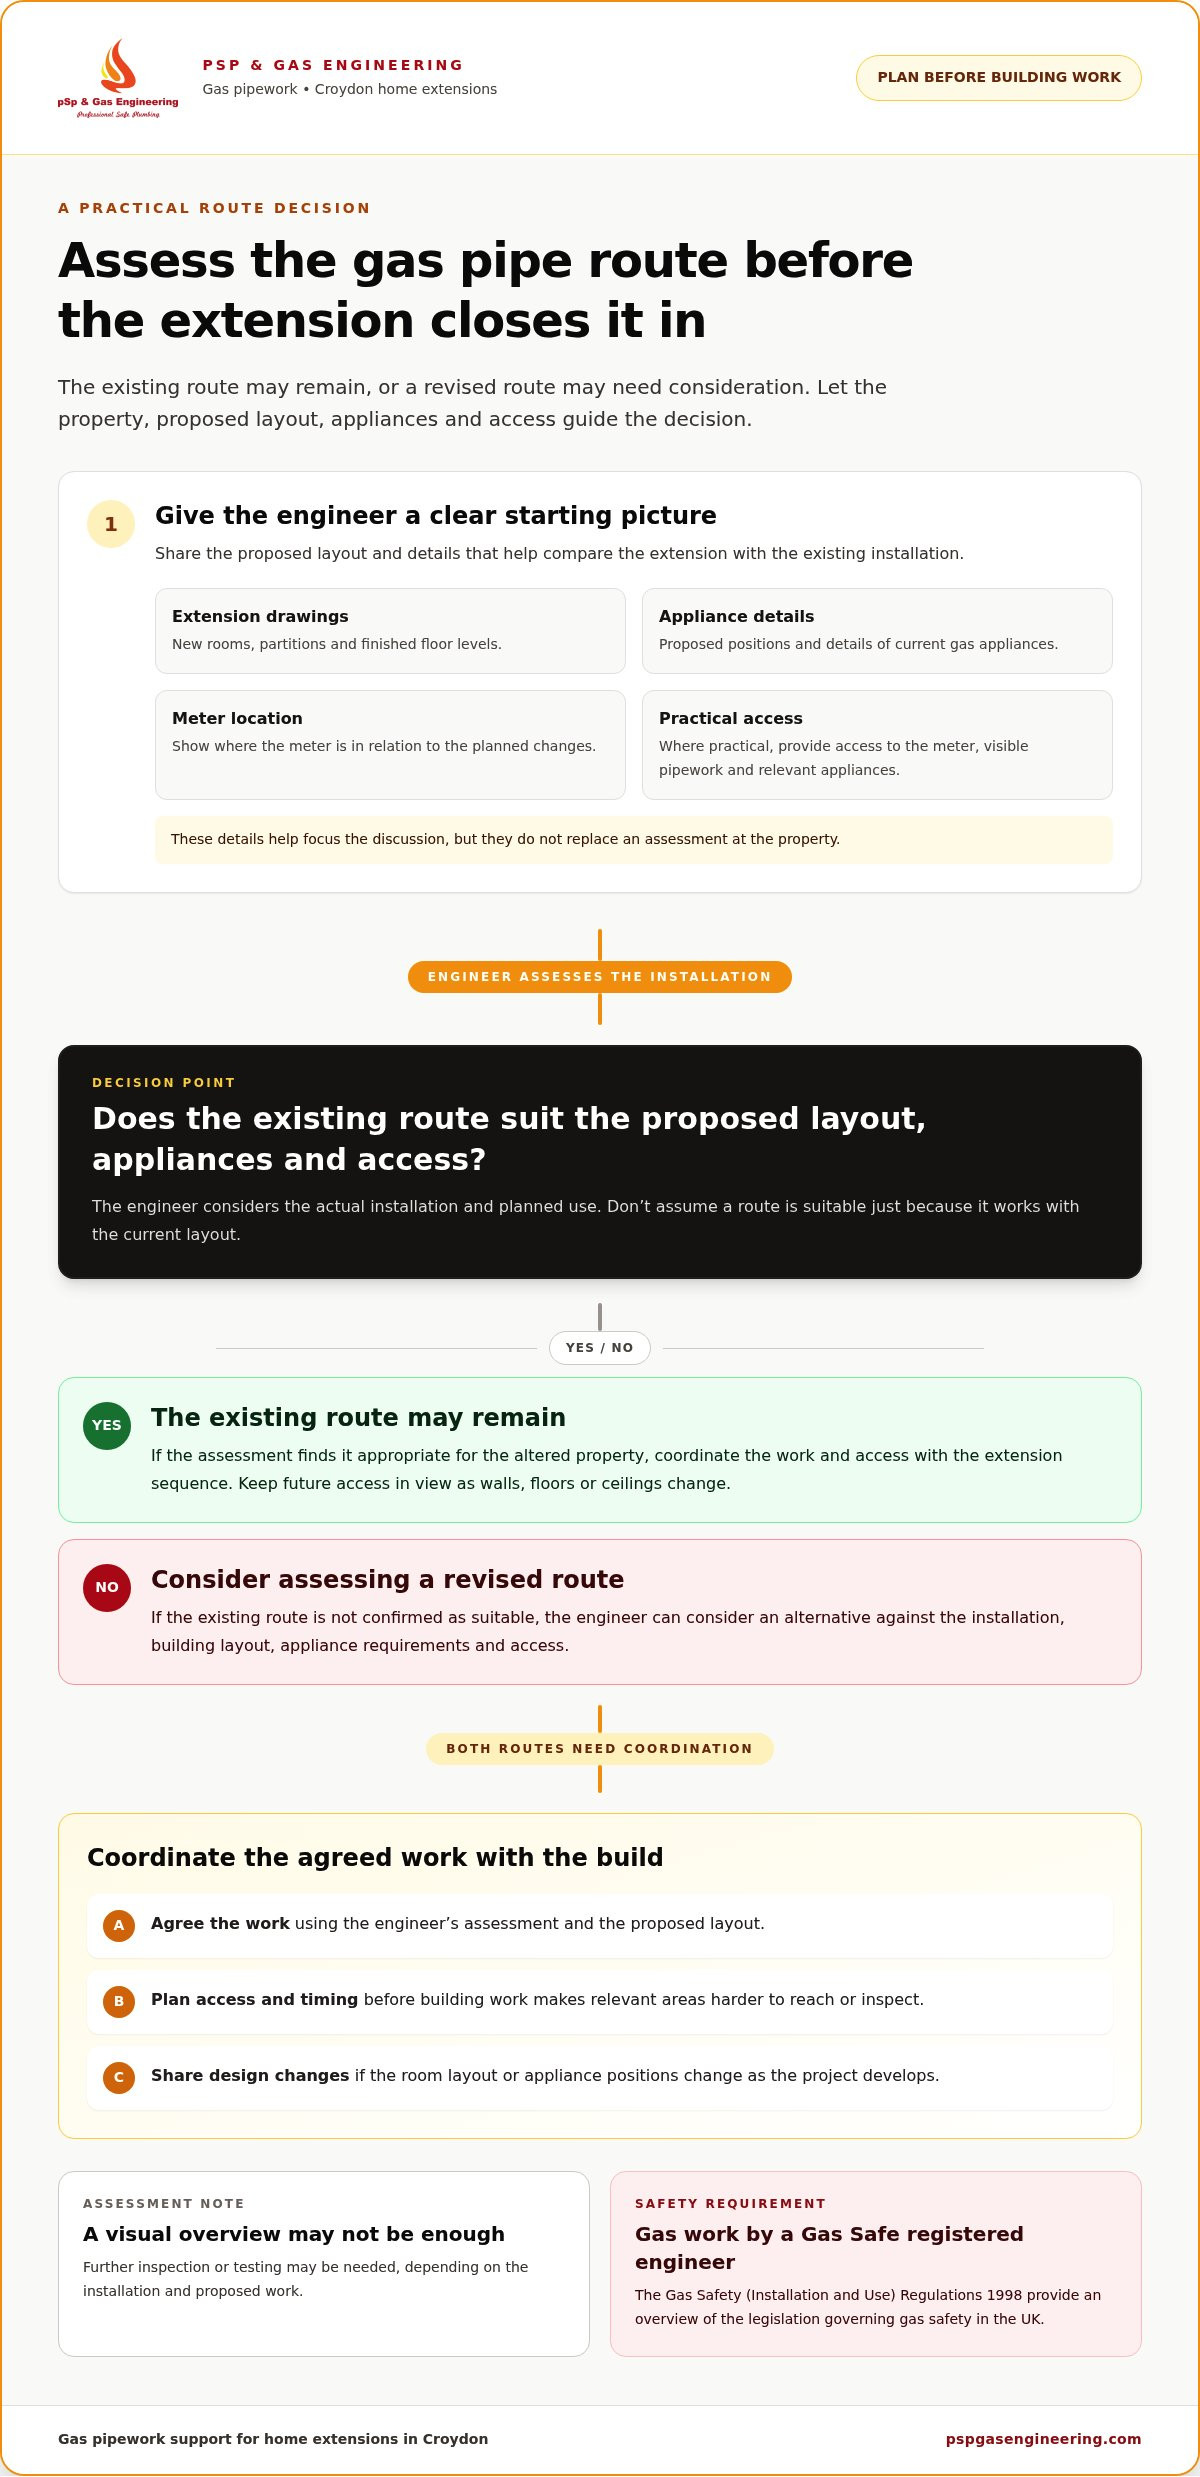
A practical sequence for arranging extension gas pipework in Croydon
A clear process helps fit gas work into the wider extension programme. The work and checks depend on the installation, project design and applicable requirements, but the steps below provide a practical starting point.
What to prepare before discussing the project
Gather your available extension drawings and note where gas appliances are expected to go. Describe the existing appliances, any pipe routes you know about and areas where access may be restricted. Plans don’t need to be final for an initial discussion. Early information helps frame the conversation, while a property-specific assessment is needed to inform the work.
How gas work fits around the building programme
Discuss the likely gas work with your extension team while planning the construction sequence. Arrange access to relevant areas at the appropriate stages, and coordinate before new floors, walls or ceilings cover or obstruct work that needs to be completed or checked. Timing depends on the design and site conditions, so agree the sequence around the assessed requirements rather than relying on a fixed timetable.
If the extension also involves a boiler installation, the Croydon boiler installation buying guide offers related planning information.
- 1. Share the project plans. Provide available drawings, proposed appliance positions and details of the intended room layout. Flag known constraints, such as areas that may become difficult to access.
- 2. Arrange a property-specific assessment. A Gas Safe registered engineer reviews the proposed design alongside the existing gas installation. The assessment helps establish whether the current arrangement is suitable or further work needs consideration.
- 3. Agree the work and coordination. Once the requirements are understood, confirm the work to be carried out and discuss access with the wider extension team. This gives everyone a clearer basis for sequencing gas work with construction.
- 4. Complete the agreed installation work. The engineer carries out the work in line with the assessed plan and applicable requirements. Keep relevant areas accessible until the work stage is complete.
- 5. Allow for the required checks. Checks depend on the installation and work undertaken. Coordinate them with the project sequence before areas are closed up or access changes.
This step-by-step approach helps clarify responsibilities and access points, although the plan may need to respond to changes as the build progresses. For gas pipework for home extension Croydon projects, share updated drawings if appliance positions or the building layout change. You can also enquire about gas pipework planning with a local team.
Arrange gas pipework support for your Croydon home extension
A considered gas pipework plan brings together the extension layout, appliance positions, possible routes, access and checks for the work. Each decision depends on the property and proposed design, so start with a project-specific assessment. Review the existing installation in context rather than treating it as automatically suitable for the altered home.
PSP & Gas Engineering provides gas pipework support for home extensions in Croydon and serves the Greater London area. Gas work is carried out by Gas Safe registered engineers. Raising pipework early gives you and the wider project team the opportunity to consider relevant questions before construction changes access to the areas involved.
What to expect when discussing the work with PSP & Gas Engineering
Share the extension scope and any drawings you have, along with the intended positions of gas appliances and details of the existing installation that you know. If the plans are still developing, explain what is likely to change, such as a kitchen move, a new utility area or a boiler relocation. This information helps frame the discussion. The work is considered in relation to the property, its existing pipework and the planned layout.
The aim is to establish the relevant assessment and project requirements, including how access and construction stages may affect the work. Every property is different, so decisions should follow the installation and extension design rather than a standard solution applied to every home.
Move from extension plans to a considered next step
Include gas pipework for home extension Croydon projects in your early planning discussions, alongside appliance choices and room layouts. This allows qualified engineers to consider the gas work as part of the project, with the assessed installation and applicable requirements guiding the approach to safe completion.
Ready to discuss your extension? Share your project details with PSP & Gas Engineering and request a free quote online: Request a free quote.
Plan your extension’s gas work with confidence
Good extension planning brings the gas installation into the conversation early. The proposed layout and appliance positions help shape the assessment, while pipe routes and access need to be considered alongside the property and building programme. There’s no single pipework solution for every home, so decisions should follow a qualified assessment and the checks required for the work.
For gas pipework for home extension Croydon projects, PSP & Gas Engineering serves Croydon and the Greater London area. Gas work is carried out by Gas Safe registered engineers, and the project is considered in relation to your property and proposed extension. Sharing your plans and explaining what is changing helps frame the next steps.
Ready to discuss your project? Request a free quote for your Croydon extension project online to discuss coordinating the gas work with your build.
Frequently Asked Questions
Does a home extension always need new gas pipework?
No, an extension doesn’t automatically mean new gas pipework is required. The need for a change depends on the existing installation and how the extension affects appliance positions, pipe routes and access. A Gas Safe registered engineer should assess the property and proposed layout before deciding whether existing pipework can remain or alterations are needed. Don’t assume either that the current arrangement is suitable or that it must be replaced.
Can existing gas pipework serve a home extension?
It may be possible, but suitability depends on the installation and the altered home. An engineer considers the proposed appliances, their requirements, the existing pipework and whether the route remains appropriate and accessible. For example, an extension that moves a kitchen or encloses part of a route may raise different questions from one that leaves appliances and pipework undisturbed. A property-specific assessment is needed before deciding.
How is gas pipework planned for an extension in Croydon?
Gas pipework for home extension Croydon projects is planned by reviewing the proposed layout alongside the existing gas installation. Share available extension drawings, intended appliance positions and details of current appliances. An engineer can then assess the route, access and project requirements at the property. The work and any necessary checks follow that assessment and applicable requirements, rather than a standard design applied to every Croydon home.
When should I arrange a gas pipework assessment during an extension?
Arrange an assessment during early planning, before construction makes relevant areas difficult to access. This gives you time to discuss appliance positions, possible routes and how gas work may fit the building programme. If drawings are incomplete, share the information available and explain what may change. Update the engineer if room layouts or appliance locations change, so the assessment reflects the developing design.
Who can carry out gas pipework work in a UK home?
Gas pipework work in a UK home must be carried out by a Gas Safe registered engineer. This applies to gas installation and related work, not simply to connecting an appliance at the end of a project. Before work begins, check the engineer’s registration and that their qualifications cover the work required. PSP & Gas Engineering serves Croydon, and its gas work is carried out by Gas Safe registered engineers.
What happens if the new extension changes my boiler or cooker location?
A changed boiler or cooker position can affect the route and suitability of the gas pipework, so assess the installation before planning relocation or connection work. The engineer considers the appliance, proposed position, existing installation and access within the new layout. Share the intended location with your extension team early, and keep relevant areas accessible until the gas work and required checks are complete.
Does gas pipework need checking after extension work?
Where gas pipework has been installed, altered or connected as part of the extension, the work must receive the checks required for that installation and the work undertaken. A Gas Safe registered engineer determines the appropriate testing and checks. A visual look alone shouldn’t be treated as proof that technical requirements have been met. Coordinate access before pipework or relevant areas are covered, and keep a record of the work completed.


