
A loft bathroom is practical only when its plumbing is planned alongside the rest of the conversion. Plumbing for a loft conversion in Croydon needs to be considered with access, ventilation and insulation, and building regulations apply to loft conversions in England. If you’re planning an en-suite or bathroom upstairs, these decisions can affect the layout and the work involved.
Understand the requirements before comparing quotes, especially when plumbing is one part of a wider conversion. This guide explains what to assess, how regulations affect the work and what can shape the cost. It also covers how to compare Croydon contractors and where a plumbing specialist can help, so you can plan the next steps with confidence.
Key Takeaways
- Assess the route for pipework, drainage, ventilation and insulation before finalising the loft layout.
- Building regulations apply to loft conversions in England, so include compliance in the project plan from the outset.
- Compare contractor quotes by checking that plumbing, heating and related work are clearly described in the scope.
- Allow for the way bathroom fittings, pipe routes and access affect the work required and the overall project cost.
- Understand which parts of the project need a plumbing specialist, and where boiler or gas safety expertise may also be relevant.
Assessing access, ventilation, plumbing and insulation
Plan the bathroom alongside the loft layout, not as a late addition. An early assessment should cover access, ventilation, plumbing and insulation before you settle on the fittings.
Start with access. Map how pipework and bathroom fittings can reach the loft, including the route from the existing water supply and drainage. A bathroom above an existing bathroom may have a more direct route, while a distant room can require longer pipe runs and more complex routing. Make sure the layout allows practical access to pipework for future maintenance.
The cost of adding a bathroom depends on its fittings, the distance to existing water and drainage connections, and the route for waste pipes. Changes to heating, ventilation or insulation can add work too. Assess these factors together: moving the bathroom can change the pipe route and the work required.
Plumbing Installation Steps
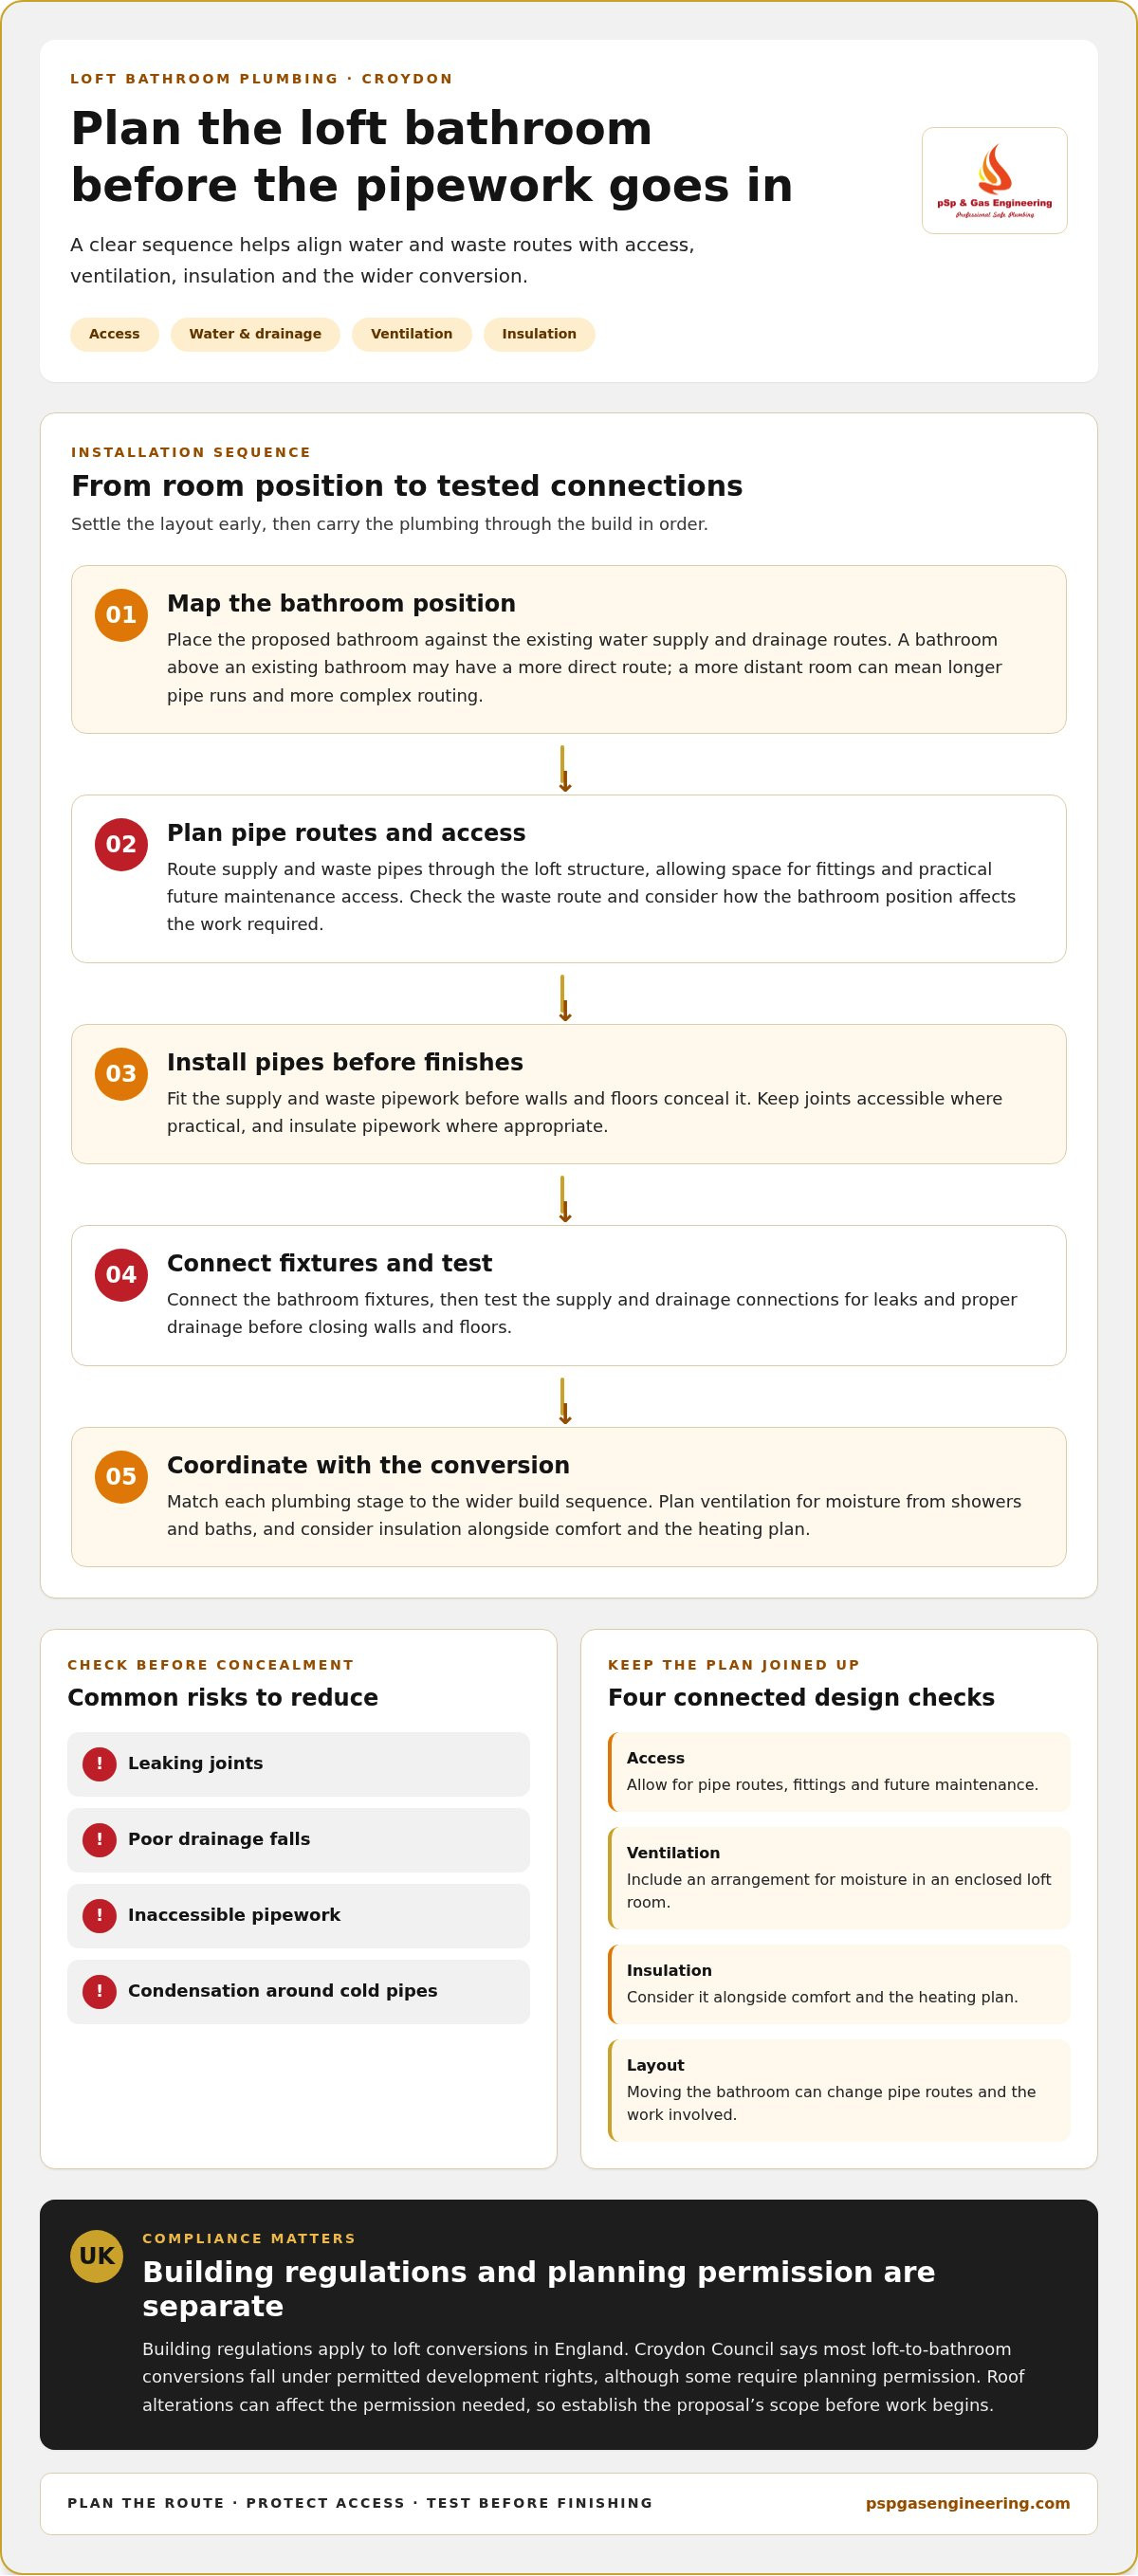
First, map the bathroom position against existing water and drainage routes. Then plan pipework through the loft structure, allowing room for fittings and maintenance access. Install the supply and waste pipes before finishes conceal them, then connect the fixtures and test for leaks and proper drainage. Coordinate each stage with the wider conversion so the work follows the build sequence.
Plan ventilation wherever you add a bathroom. Moisture from showers and baths can linger in an enclosed loft room, so include a suitable ventilation arrangement in the design. Insulation also affects comfort and the heating plan.
Preventing Loft Plumbing Problems
Common risks include leaking joints, poor drainage falls, inaccessible pipework and condensation around cold pipes. Reduce these risks by settling the layout before installation, checking the waste route and keeping joints accessible where practical. Insulate pipework where appropriate, and test supply and drainage connections before closing walls and floors.
Consider the existing roof and room layout as well as services. A new bathroom needs to work with access routes, ventilation and insulation, rather than compete with them for limited space. Croydon Council says most loft-to-bathroom conversions fall under permitted development rights, although some require planning permission. Roof alterations can affect the permission needed, so establish the proposal’s scope before work begins.
A loft conversion may include a bathroom if the project requires one. Discuss this during the early design stage rather than assuming every loft needs a bathroom. Decide whether it belongs in the layout before settling the room arrangement, so you can consider access, ventilation, plumbing and insulation together. Base the decision on the project’s needs and available space, and assess the main layout before committing to fittings.
If you include a bathroom, carry its requirements through the design and build plan. If you don’t need one, keep the loft focused on its intended use. Either way, review the room as a whole rather than treating a bathroom as an isolated change. This connects the decision to the wider conversion and ensures any proposed bathroom fits the overall layout.
Building regulations and compliance
Building regulations apply to loft conversions in England, including those with a new bathroom. Treat compliance as part of the conversion design, not a final check after plumbing and finishes are installed. Coordinate the proposed room layout, pipe routes and ventilation with the wider work. This keeps the bathroom plan aligned with the conversion’s compliance requirements.
Planning permission is separate from building regulations. Croydon Council says most loft-to-bathroom conversions fall under permitted development rights, although some require planning permission. A proposal that changes the roof shape is likely to need planning permission. Establish whether your design changes the roof before setting the project scope or scheduling work.
For a practical compliance review, take the loft plan and proposed bathroom layout through these steps:
- Set out the intended room use, such as a bedroom with an en-suite or a separate bathroom.
- Mark the proposed fittings, supply pipes and waste route on the plan.
- Show how the design deals with ventilation and insulation alongside the plumbing.
- Identify any roof-shape changes and consider the planning-permission implications.
- Coordinate the plumbing sequence with the conversion work before concealing pipework or completing finishes.
These steps give the project team a clear scope to assess. For example, an en-suite needs coordinated positions for its fittings and pipe routes, while a layout change may affect the wider conversion design. Keep the drawings and agreed scope consistent as plans develop. If the bathroom moves, review the routes and related work instead of relying on an outdated layout.
Compliance also depends on coordination between the conversion design and the completed installation. Plan plumbing with ventilation and insulation, not as an isolated task. Concealed pipework can be harder to inspect or access once walls and floors are finished, so agree its route and installation sequence beforehand. Record the final arrangement in the project information for future maintenance.
Keep planning permission and building regulations distinct throughout the project. Permitted development relates to planning, while building regulations still apply to the loft conversion. Croydon Council’s guidance on the planning position is relevant when considering a loft bathroom, particularly if the proposal changes the roof shape. Early coordination of drawings, room use and plumbing routes gives the project a clearer basis for progressing compliantly.
Structural adjustments are also subject to regulations when altering the roof shape. For loft conversions, the existing roof and floor structures are assessed and reinforced where necessary, including with new joists and steel beams, in line with current UK building regulations.
Choosing and comparing contractors
For a Croydon loft project, compare the proposed plumbing scope, not just the headline quote. The written proposal should show how bathroom fittings, pipework and drainage connect with the conversion plan. This makes it easier to identify differences between contractors before work starts.
Survey, quote and guarantee arrangements vary between Croydon contractors, so don’t assume they are standard. A written quote can set out the work and exclusions, while any guarantee should explain its coverage and terms.
Use the same project information to assess each proposal. Include the loft layout, intended room use, bathroom fittings and any known supply or drainage routes. Then compare whether each quote addresses:
- Supply and waste pipework, including the proposed routes.
- Connections for the specified bathroom fittings.
- Coordination with the loft conversion and its work sequence.
- Ventilation or insulation work relevant to the proposed bathroom.
- Excluded tasks, assumptions and how changes to the design affect the scope.
For example, one quote might include fitting connections but exclude changes to existing pipework. Another may describe both but make different assumptions about the bathroom layout. A clear breakdown helps you compare like with like and identify gaps before deciding.
Look for a logical installation sequence in the proposal. Agree plumbing routes before walls or floors conceal them. The scope should also explain how the work relates to other conversion stages, such as bathroom fitting and finishing. These details help prevent misunderstandings about who completes each task and when access is needed.
Ask how the written scope handles design changes. Moving a shower, basin or toilet can alter pipe routes and the work required. A proposal that records the agreed layout gives both parties a practical reference if plans change. Check that the quote describes the intended fittings rather than relying on a broad phrase such as “bathroom plumbing”.
Assess the contractor’s relevant experience through specific examples of comparable work, such as an en-suite within a loft conversion. The company reports having over two decades of experience in the construction industry, a useful credential to weigh alongside the actual scope and project approach. A precise explanation of the proposed work is more useful than a general claim of expertise.
Before accepting a proposal, read its payment terms, exclusions, planned sequence and any guarantee wording. Confirm that the final scope matches the drawings and selected bathroom fittings. This gives you a sound basis for comparing Croydon contractors and understanding what the plumbing work includes.
Croydon loft conversion businesses offering plumbing
Loft-conversion projects can include plumbing for bedrooms, en-suites and home offices. In Croydon, compare whether the quoted work matches the intended room, fittings and conversion layout. A clear scope helps distinguish plumbing installation from wider building work.
Plumbing costs for an en-suite, shower room or full bathroom depend on the fittings, pipe routes and drainage work required. A full bathroom may involve more fixtures than a compact en-suite, while a shower room’s layout and connections also shape the work. The cost depends on the project and is set out in a quote, with fittings, access and pipework routes among the factors.
Some conversion businesses include plumbing in a broader project scope; others list it separately. Compare what each scope actually covers rather than relying on labels such as “en-suite package” or “bathroom installation”. For example, a quote might list a shower and basin but leave out drainage alterations or connections.
Use the intended room plan to define what the plumbing needs to do. A bedroom with an en-suite has different requirements from a home office with a nearby bathroom. List the fittings and their positions, then identify how the project scope handles:
- Hot and cold water supplies to each fitting.
- Waste connections and their route to existing drainage.
- Shower, basin, toilet or bath installation, as applicable.
- Access to pipework during installation and future maintenance.
- Coordination with the loft conversion’s work sequence.
These details matter because a change to the room plan can alter plumbing routes. Moving a toilet, for example, may affect the waste connection and the work involved. A written scope that identifies the chosen fittings and their positions gives the conversion team a practical reference as the project progresses.
Distinguish plumbing installation from other parts of the conversion too. A business may coordinate plumbing with the room build while listing related tasks separately in the quote. Read inclusions and exclusions together. If the document says “plumbing included”, look for the specific fittings, connections and installation tasks covered rather than assuming every bathroom-related item is included.
For a Croydon loft project, begin comparisons with one consistent room plan and fitting schedule. Review how each scope addresses the en-suite, shower room or full bathroom you intend to create. Then compare pipe routes, connection work and responsibilities against that plan. This makes each proposed service easier to understand without treating different project scopes as equivalent.
How much does plumbing for a loft conversion cost in Croydon?
There isn’t one plumbing cost that applies to every Croydon loft conversion. The price depends on bathroom fittings, the distance to existing water and drainage connections, pipe routes, and any associated heating or ventilation work. A quote should show which plumbing tasks are included, rather than treating the whole conversion budget as a plumbing price.
These figures relate to the wider conversion, not plumbing alone. They show why the conversion type and scope matter when setting the project budget.
The plumbing work depends on the room specification. A compact en-suite with a shower, basin and toilet has different requirements from a full bathroom with a bath. The route from existing water supplies and drainage also affects the work. Longer or more complex routes can require additional installation work, while the chosen fittings determine the connections needed.
Compare quotes using the same layout and fitting choices. Check that each proposal identifies:
- Which bathroom fittings and connections are included.
- How supply and waste pipework will be routed.
- Whether changes to existing plumbing form part of the scope.
- How the work is coordinated with the loft conversion.
- Any related heating, ventilation or insulation work listed separately.
For example, a quote covering a shower and basin but excluding waste-pipe alterations won’t match one that includes both. Read the inclusions and exclusions together. If the bathroom position changes, the pipe routes and installation scope may change too. Ask for a written quote that reflects the chosen layout and fittings, so you can compare proposals on the same basis.
Set a project budget around the full scope, not a single headline estimate. A Croydon rooflight conversion and a mansard project differ in design and construction requirements, while a new bathroom adds its own fittings and service connections. Separate conversion costs from plumbing and related upgrades in the project breakdown. This makes it easier to see which choices are driving the total.
For plumbing in a Croydon loft conversion, a quote request should include the proposed room layout, bathroom fittings and known connection points. Request a plumbing quote based on the work your project requires.
PSP & Gas Engineering: Boiler Installations
PSP & Gas Engineering can help when your loft conversion needs plumbing work or a boiler installation. Its plumbing services are relevant for planned pipework and connections, whilst a boiler installation may suit a project that also requires changes to the home’s heating system. Gas safety inspections, flue relining and video inspections are also available where they fit the property’s requirements. Work is carried out by Gas Safe registered engineers.
Bring the proposed loft layout and plumbing scope together when planning the work. This helps clarify whether your project needs plumbing alone or related boiler or gas services as well.
To discuss your project, contact PSP & Gas Engineering.
Set your loft project up for its next step
As your design moves towards installation, turn the agreed room layout into a practical work plan. For plumbing in a Croydon loft conversion, align the chosen fittings and service requirements with the property’s existing systems. A clear scope helps keep decisions organised as the conversion progresses.
Where a project also involves the home’s heating or gas systems, PSP & Gas Engineering offers Boiler Installations, Gas Safety Inspections and Flue Relining. These services address different needs, from boiler installation to inspection and flue work. The right next step depends on your project requirements.
Share your plans and discuss the plumbing work needed for your loft. Contact PSP & Gas Engineering to talk through the next step, and move your conversion forward with a clear plan.
PSP & Gas Engineering for Loft Conversion Plumbing
PSP & Gas Engineering offers plumbing services for people planning plumbing for a loft conversion in Croydon or arranging the work itself. Contact the team to discuss your requirements and book an appointment.
If your project also involves heating or gas systems, PSP & Gas Engineering offers boiler installations, gas safety inspections, flue relining and video inspections.
Frequently Asked Questions
What plumbing work is typically needed for a loft conversion in Croydon?
Plumbing work usually covers hot and cold water supplies, waste connections and fittings for the intended room. A bathroom may need feeds for a shower, basin and toilet, while a laundry space may need connections for a washing machine. The existing system and chosen layout determine the work. Identify each fitting on the room plan, including appliance connections, before setting the plumbing scope.
How can a new loft bathroom connect to existing water and waste pipes?
A new loft bathroom connects to the home’s existing systems through planned supply pipes and waste routes. The route depends on the bathroom’s position relative to existing pipework and drainage. For example, placing it above an existing bathroom may make the connection route more direct. The design should also preserve access to isolation points and serviceable connections after the room is finished.
What are the UK building regulations for plumbing and drainage in loft conversions?
Building regulations apply to loft conversions in England, including those with new plumbing and drainage. The design needs to account for the proposed fittings, water connections and waste arrangements as part of the conversion. Planning permission is separate: Croydon Council says most loft-to-bathroom conversions fall under permitted development rights, although some require permission. Changes to the roof shape can affect that planning position.
How do you choose a qualified loft conversion plumber in Croydon?
Choose a plumber whose experience and written scope match your loft project. Look for clear details of the fittings, connections and coordination with the conversion team, plus evidence of relevant qualifications. If the work includes gas appliances or boiler installation, choose an engineer who is Gas Safe Registered. A comparable example, such as a loft en-suite installation, can help you assess whether the experience fits your requirements.


